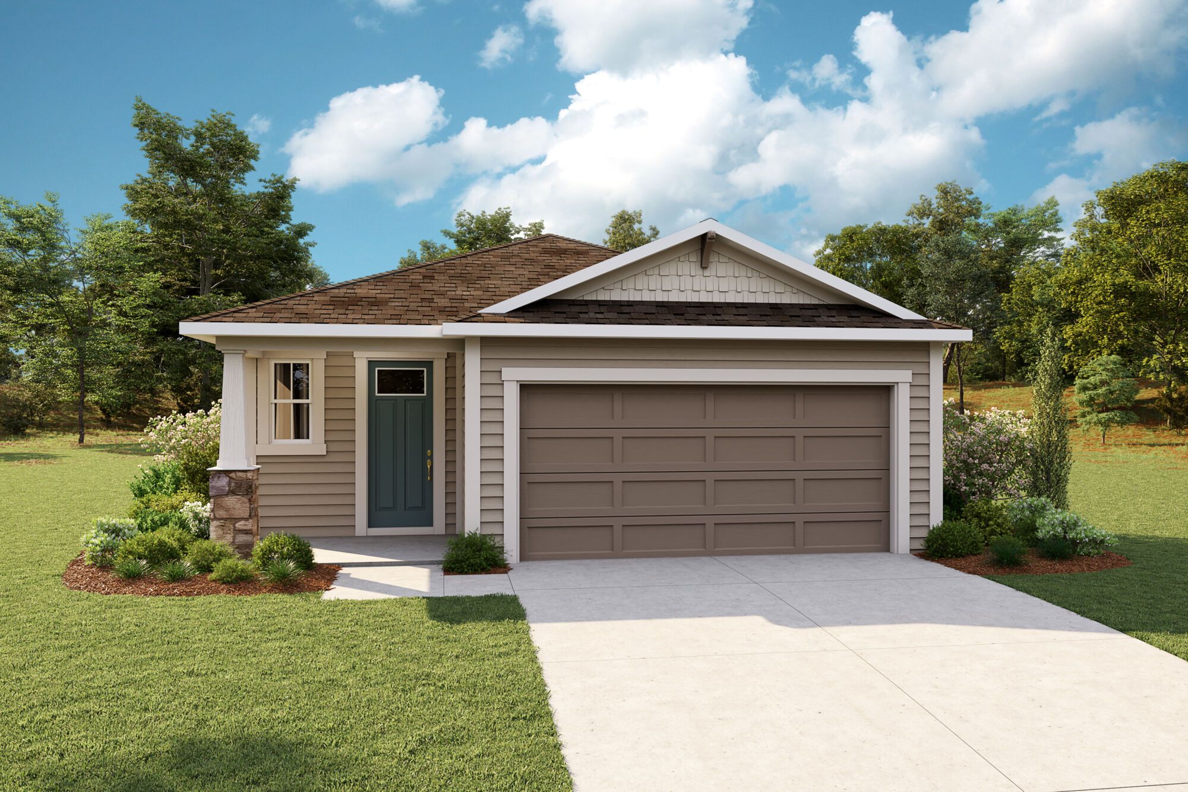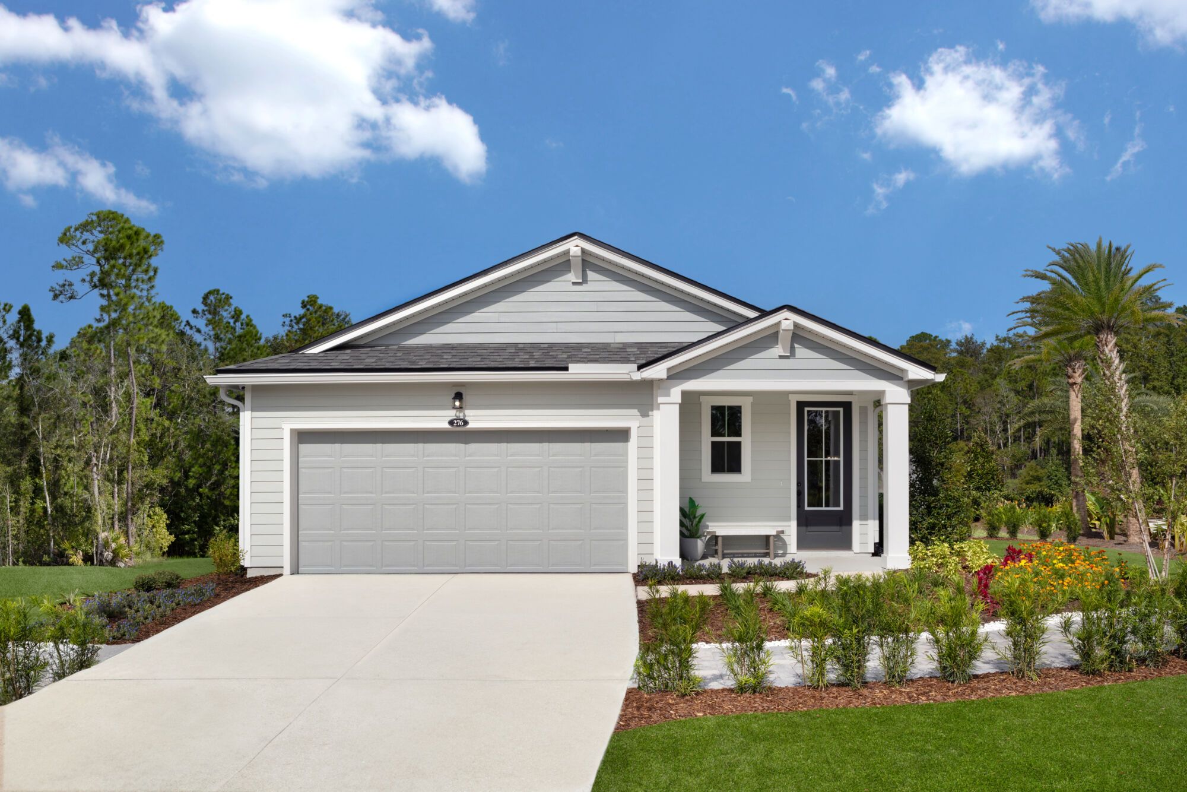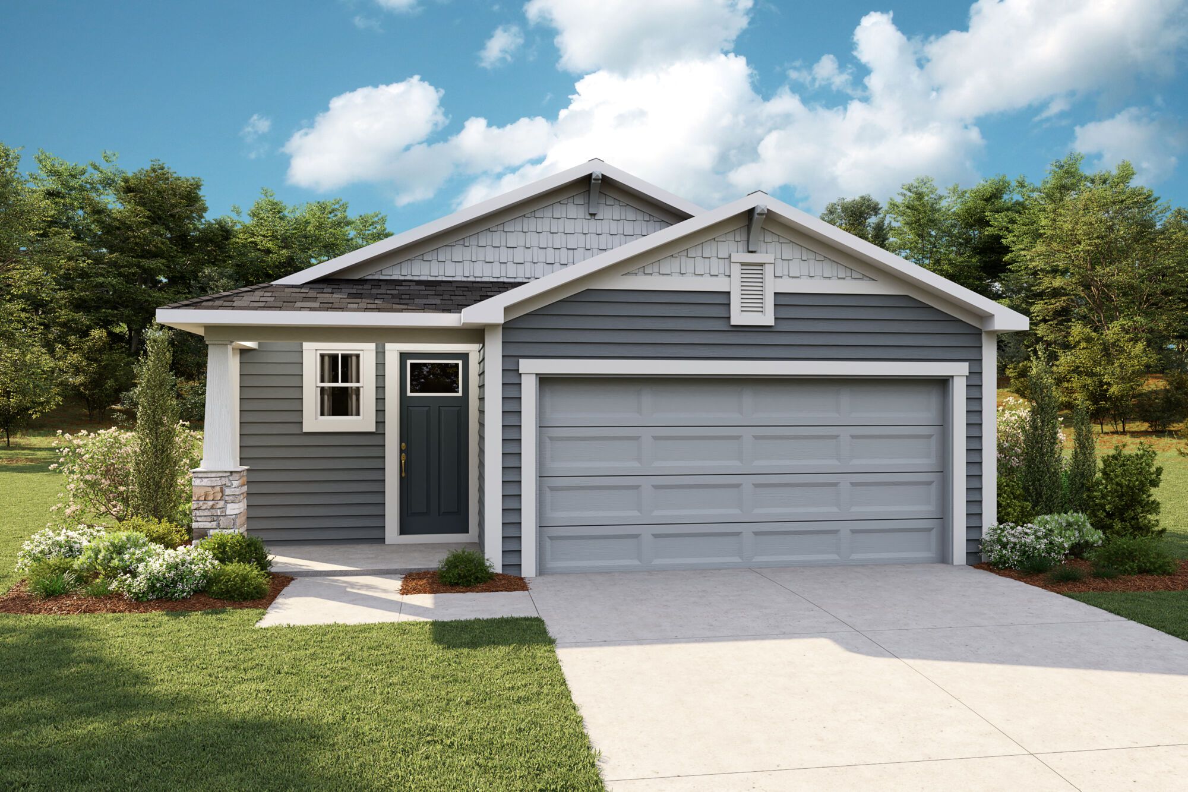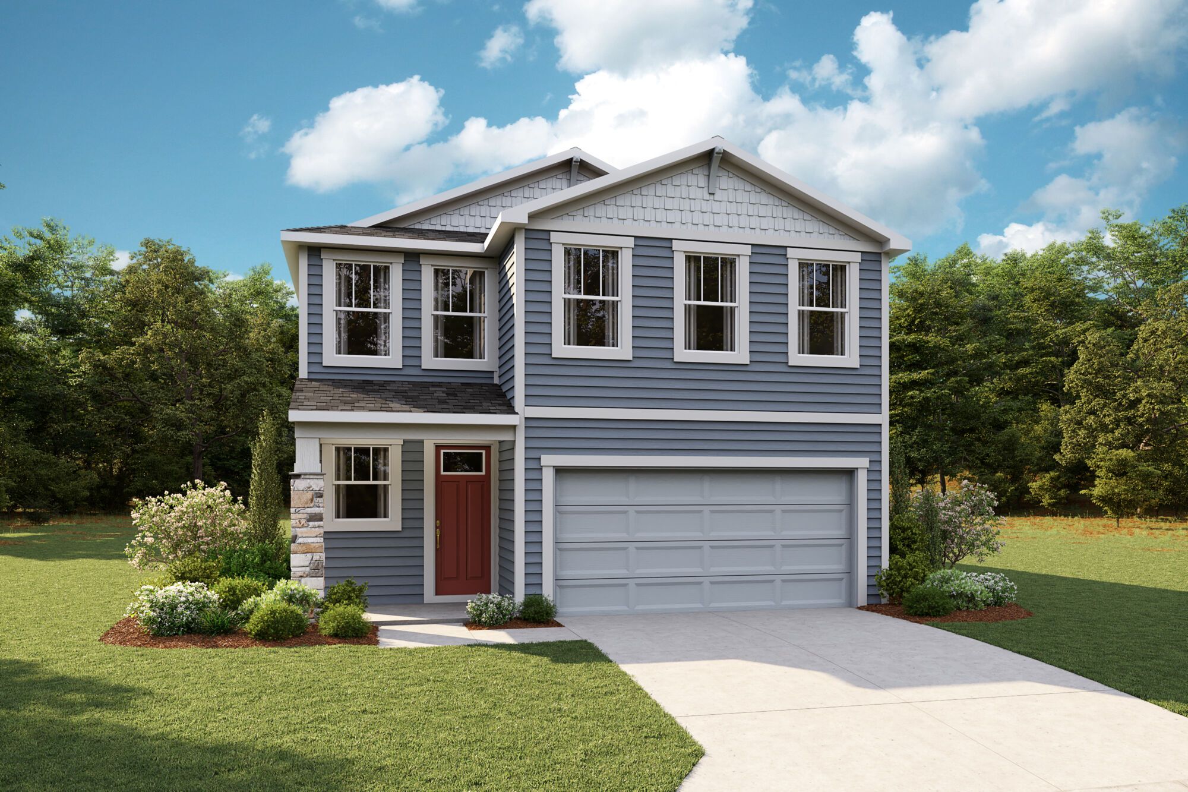
Emerson
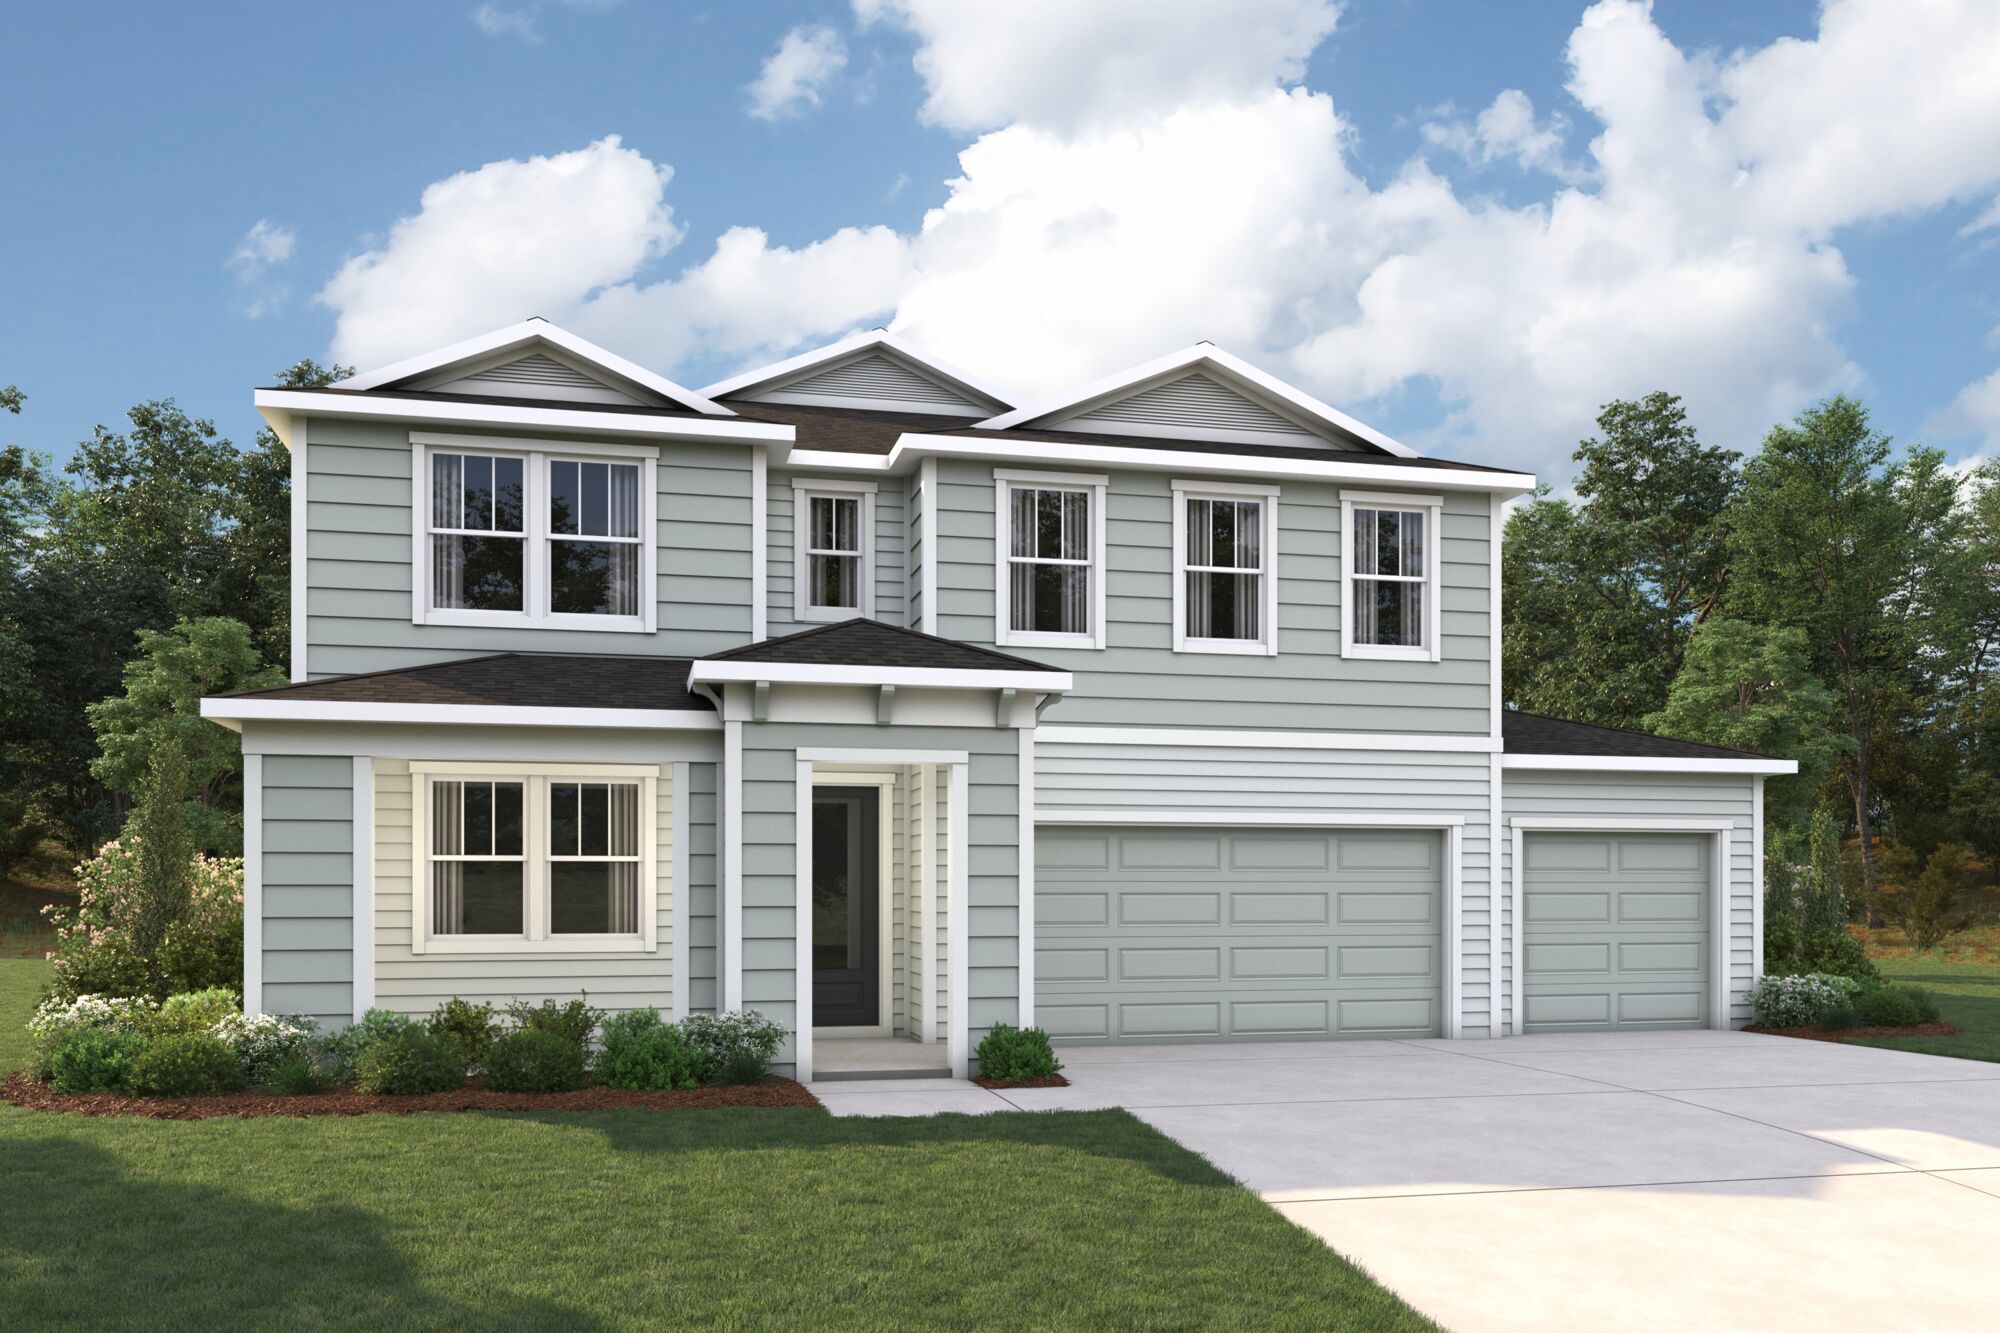
Single Family | Forest | From $639,990
Home Details
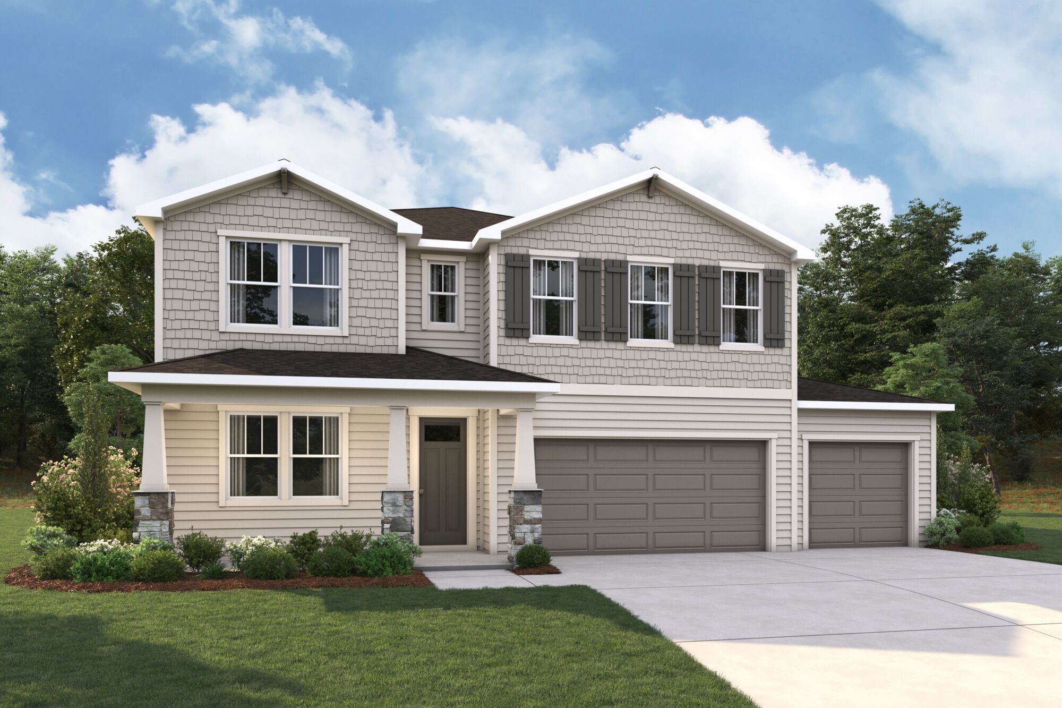
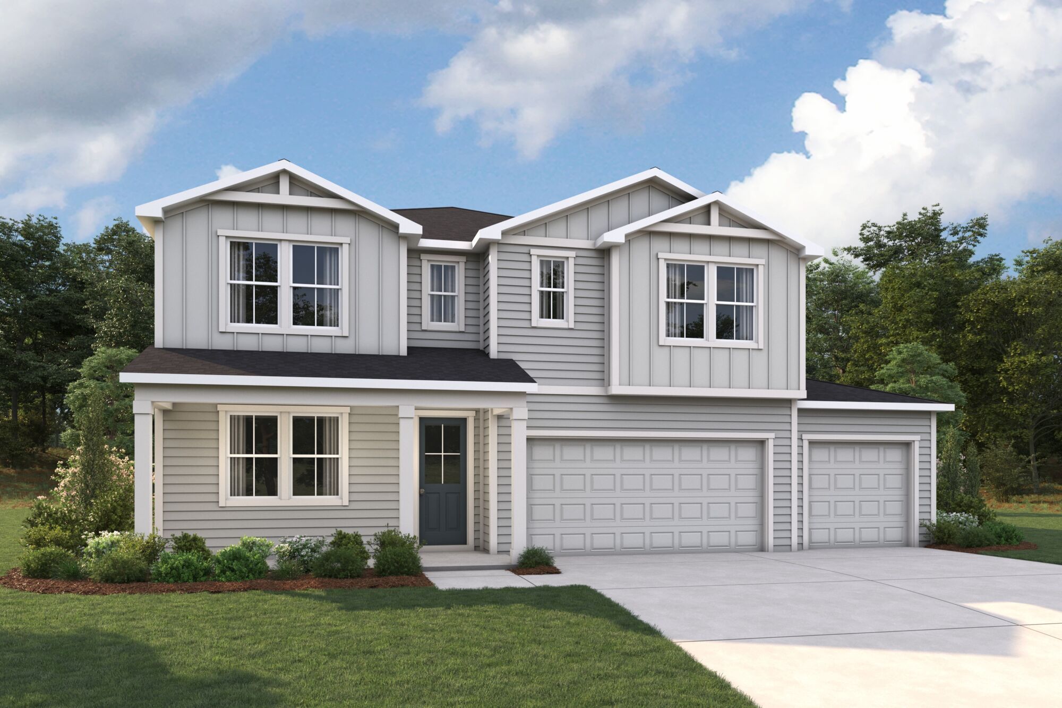
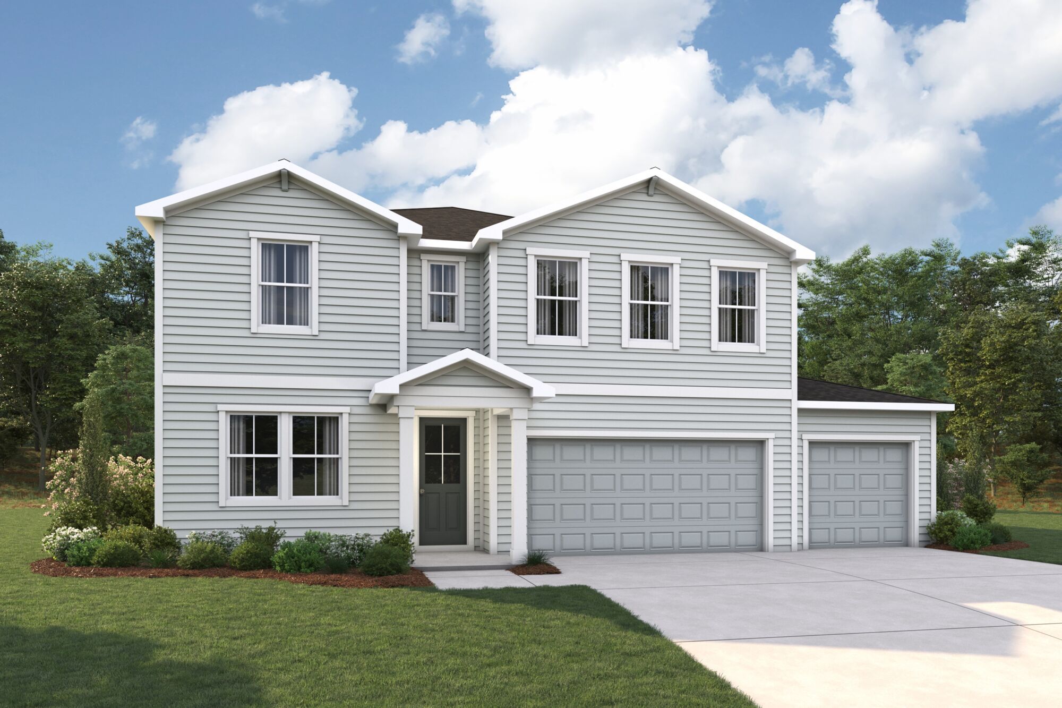
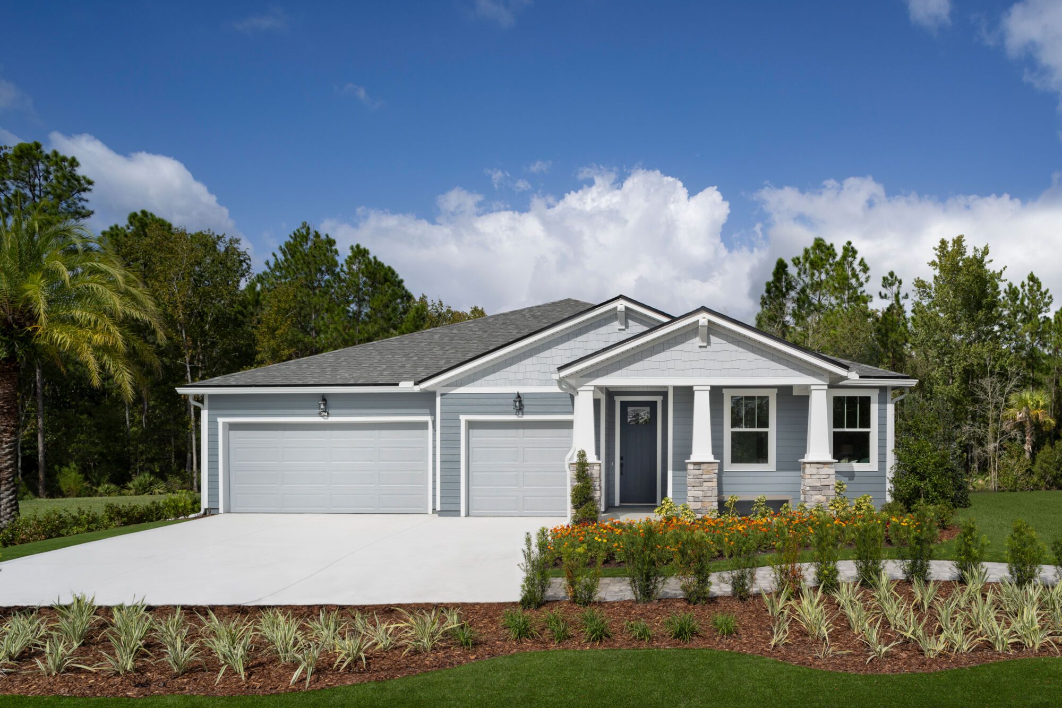
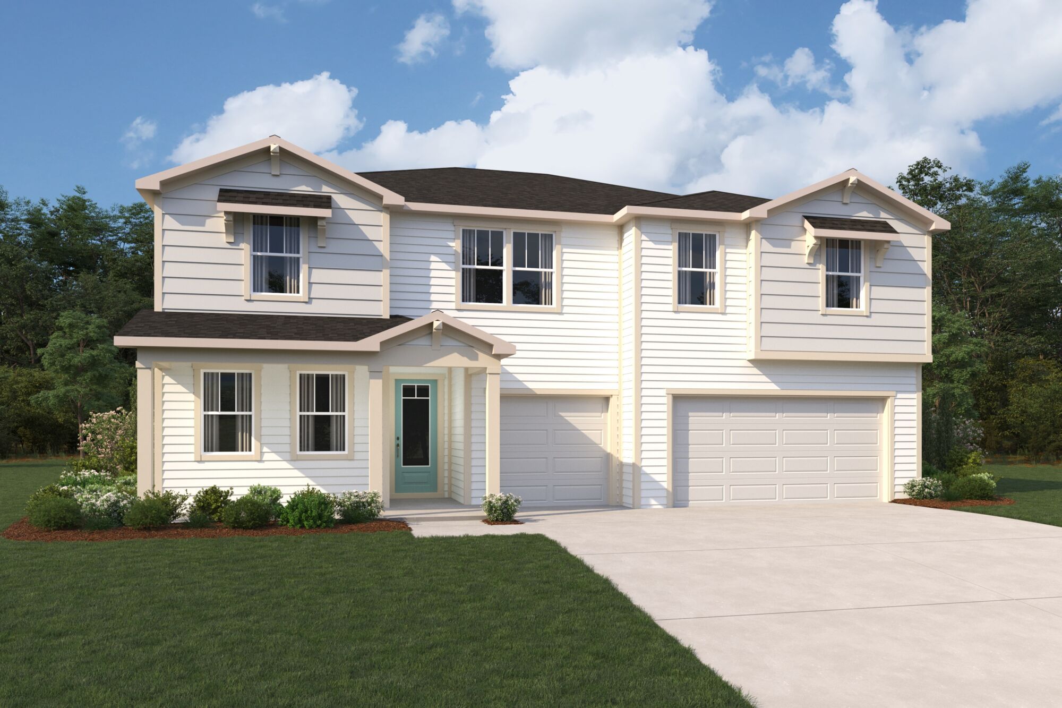
The Emerson offers the ideal floorplan for active and growing families who want a prime mix of wide-open, flexible spaces and small private retreats. A flex room, ideal for a private office or homework room, lies just off the foyer. Then you step into the Great Room. Abundant light from the wall of windows and the lanais sliding glass doors fills the first floors centerpiece living area. The island kitchen overlooks the Great Room and dining room, whose seamless flow provides excellent versatility for a casual family gathering or entertaining guests. The island kitchen overlooks the central hub of the 3,257-square-foot home. The staircase leads to a generous loft perfect for a recreation or media room. The owners suite is separated from the three secondary bedrooms to ensure comfortable privacy and quiet convenience.


Want to learn more?
Fill out the form below to subscribe to our email list.
Related Homes
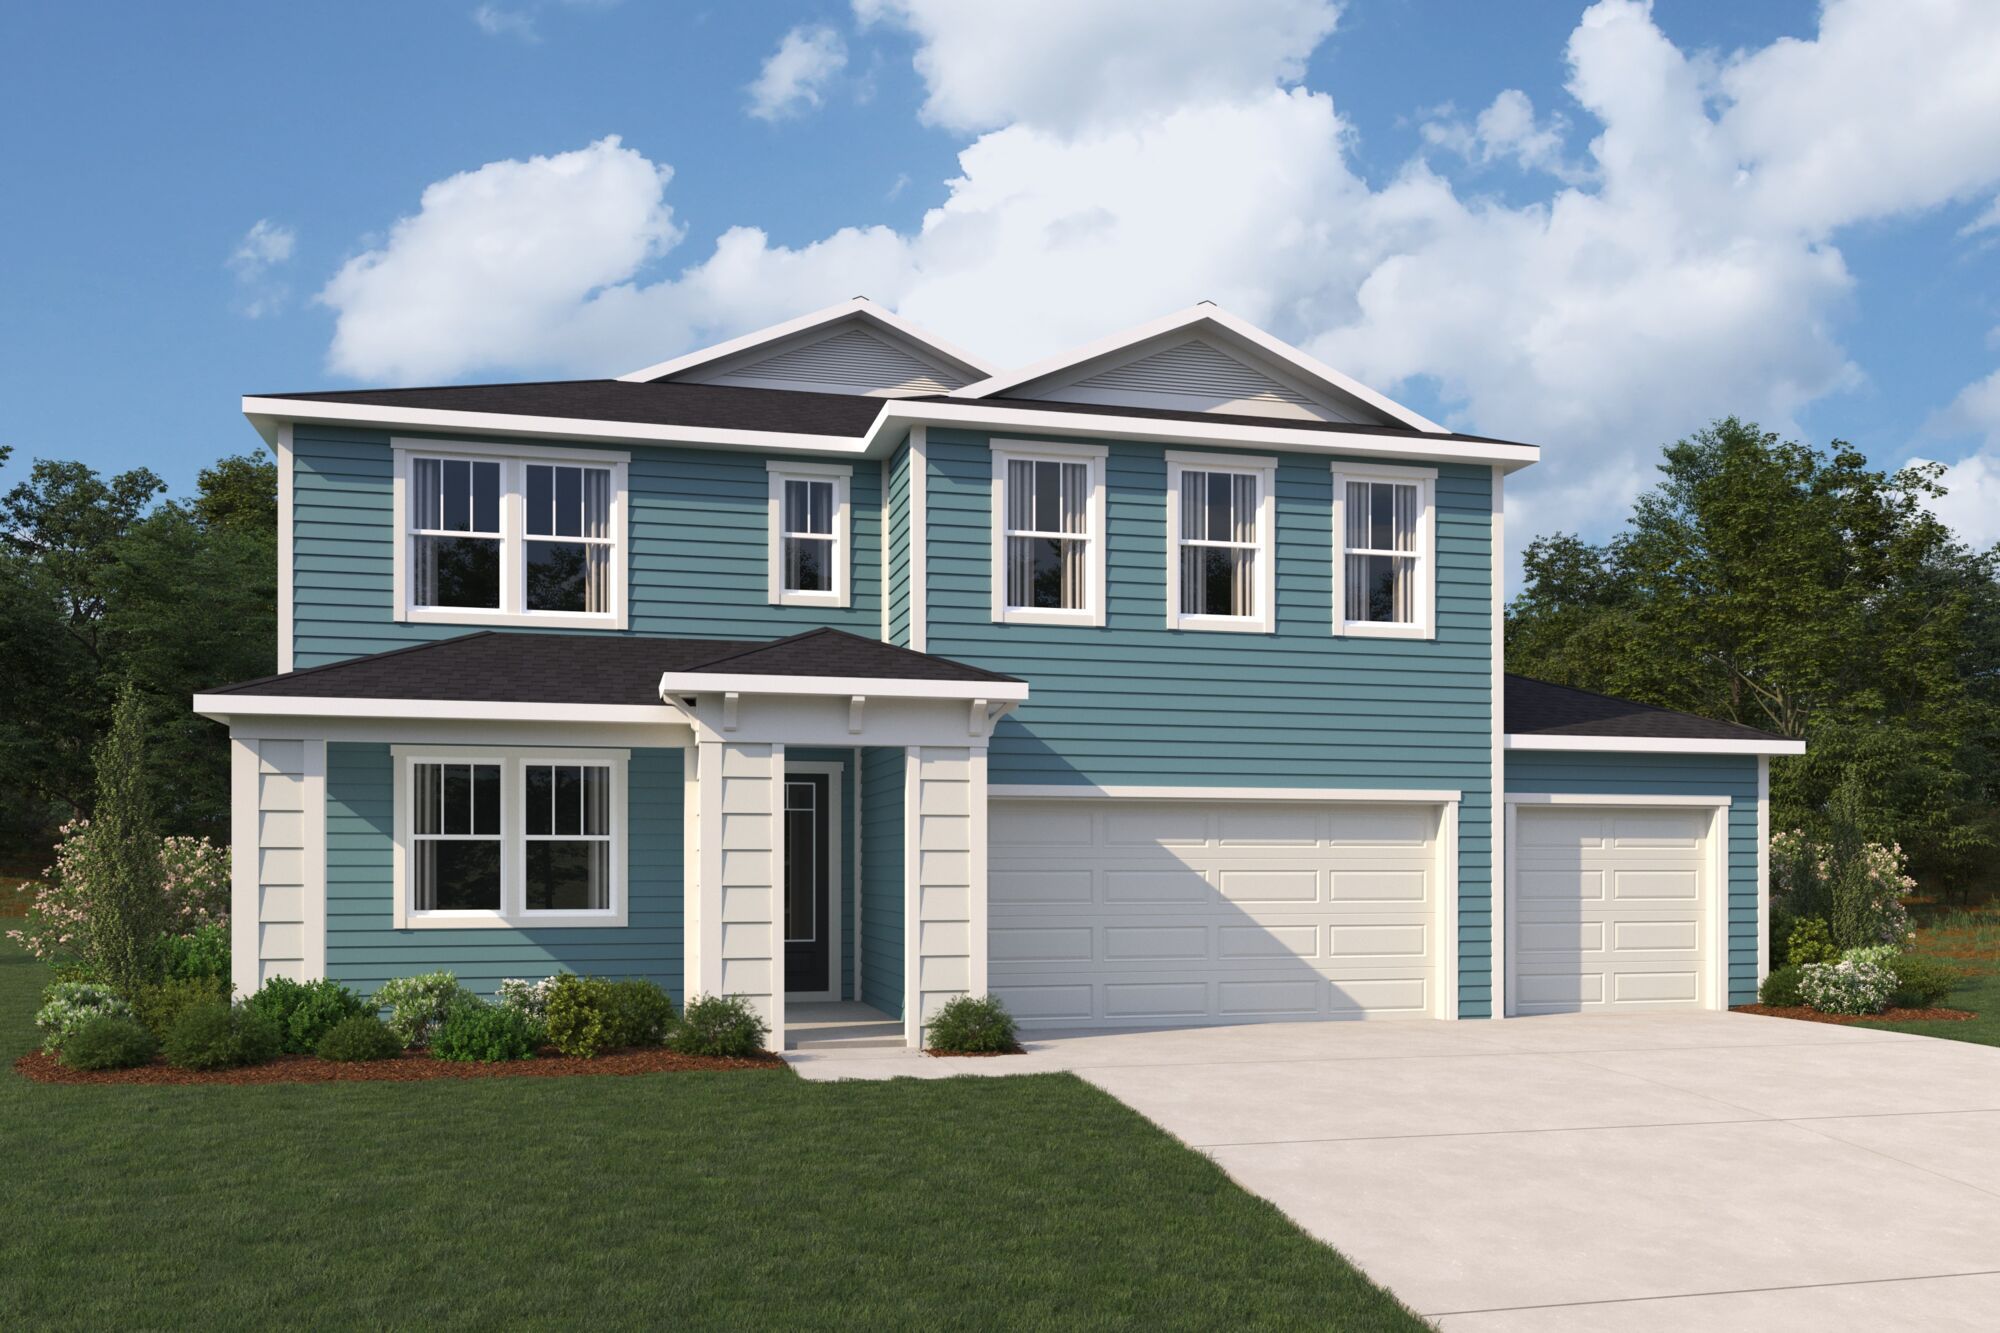
Clarendon
From $670,990
Single Family
5 Bedrooms | 4.5 Baths
3,529 Sq. Ft.
| 3 Car Garage
Quick Move-In | October 2026
214 Holly Creek Drive
From $645,000 |
Emerson - Single Family
4 Bedrooms | 3.5 Baths
3-Car Garage | 3,257 Sq. Ft.
Quick Move-In Available Now
275 Holly Creek Drive
From $679,842 |
Emerson - Single Family
4 Bedrooms | 3.5 Baths
3-Car Garage | 3,257 Sq. Ft.
Quick Move-In Available Now
248 Holly Creek Drive
From $583,025 |
Hawkin - Single Family
4 Bedrooms | 3 Baths
3-Car Garage | 2,603 Sq. Ft.
Quick Move-In | December 2026
224 Holly Creek Drive
From $694,000 |
Clarendon - Single Family
5 Bedrooms | 4.5 Baths
3-Car Garage | 3,529 Sq. Ft.
Quick Move-In Available Now
282 Holly Creek Drive
From $614,802 |
Careen - Single Family
4 Bedrooms | 3.5 Baths
3-Car Garage | 2,867 Sq. Ft.
Quick Move-In | November 2026
50 Grand Lakes Drive
From $474,000 |
Riley - Single Family
3 Bedrooms | 2.5 Baths
2-Car Garage | 2,096 Sq. Ft.