
Caspian
Single Family | Forest | From $519,990
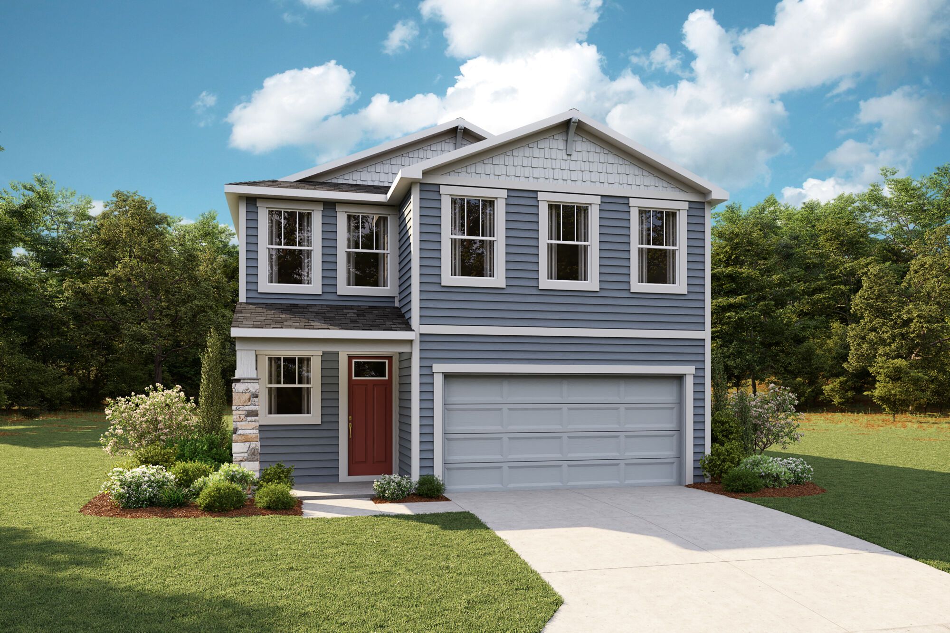
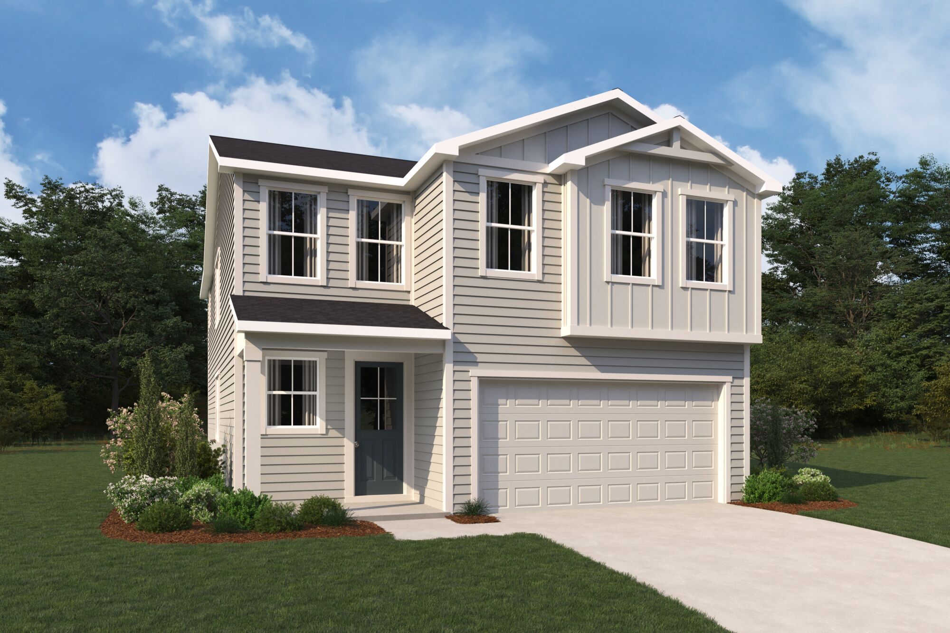
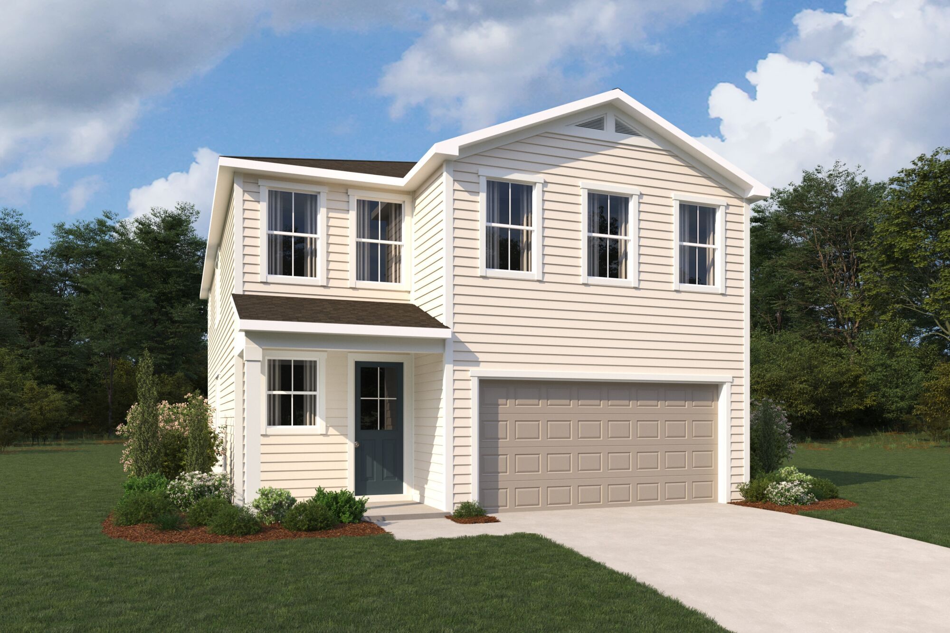



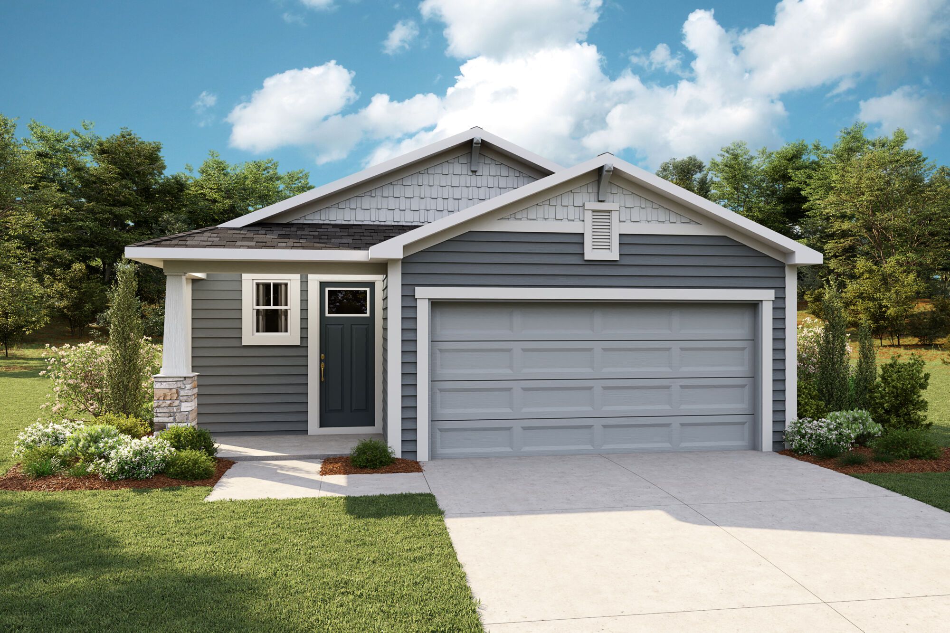
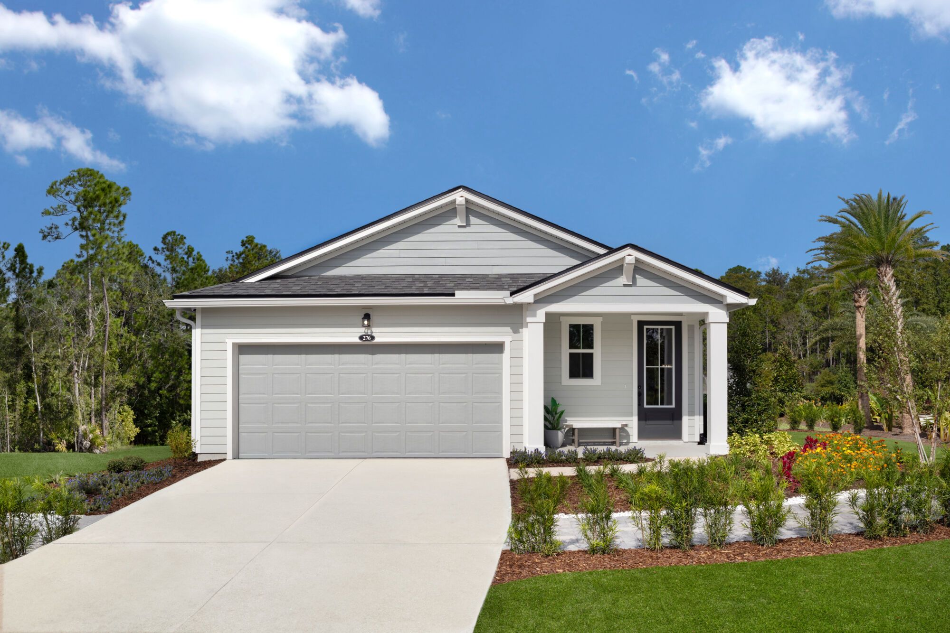
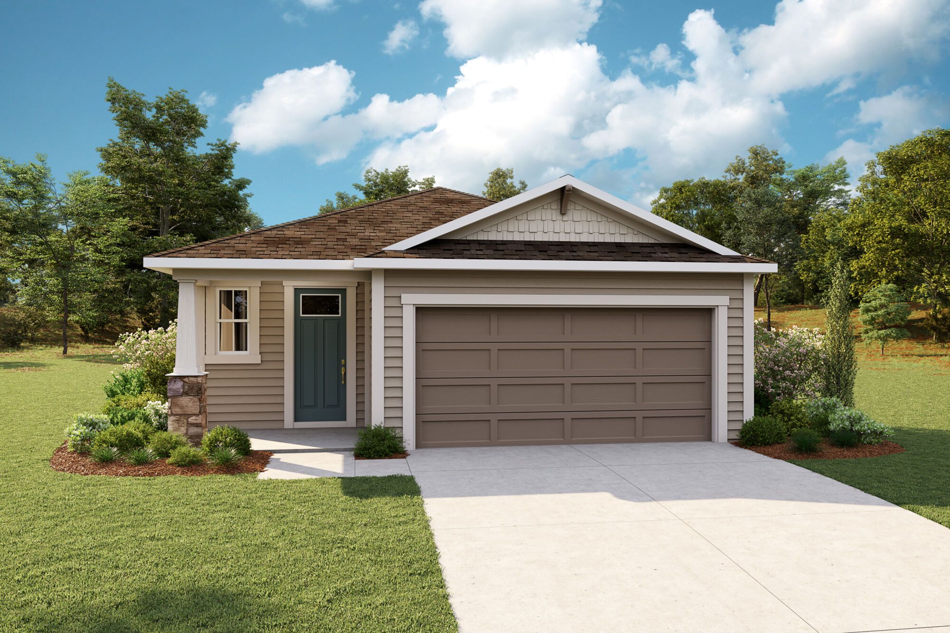

87 Grand Lakes Drive
From $533,990 |
Norwood - Single Family
3 Bedrooms | 2.5 Baths
2-Car Garage | 2,475 Sq. Ft.

79 Grand Lakes Drive
From $486,990 |
Sterling - Single Family
3 Bedrooms | 2.5 Baths
2-Car Garage | 2,135 Sq. Ft.

109 Grand Lakes Drive
From $493,990 |
Sterling - Single Family
3 Bedrooms | 2.5 Baths
2-Car Garage | 2,136 Sq. Ft.

101 Grand Lakes Drive
From $442,990 |
Blair - Single Family
3 Bedrooms | 2 Baths
2-Car Garage | 1,738 Sq. Ft.

98 Grand Lakes Drive
From $439,990 |
Blair - Single Family
3 Bedrooms | 2 Baths
2-Car Garage | 1,738 Sq. Ft.

114 Grand Lakes Drive
From $445,990 |
Blair - Single Family
3 Bedrooms | 2 Baths
2-Car Garage | 1,738 Sq. Ft.

93 Grand Lakes Drive
From $428,990 |
Valeria - Single Family
3 Bedrooms | 2 Baths
2-Car Garage | 1,601 Sq. Ft.

227 Grand Lakes Drive
From $429,599 |
Valeria - Single Family
3 Bedrooms | 2 Baths
2-Car Garage | 1,601 Sq. Ft.

290 Grand Lakes Drive
From $427,990 |
Valeria - Single Family
3 Bedrooms | 2 Baths
2-Car Garage | 1,601 Sq. Ft.

82 Grand Lakes Drive
From $447,990 |
Milton - Single Family
3 Bedrooms | 2.5 Baths
2-Car Garage | 1,787 Sq. Ft.

106 Grand Lakes Drive
From $444,990 |
Milton - Single Family
3 Bedrooms | 2.5 Baths
2-Car Garage | 1,787 Sq. Ft.

222 Grand Lakes Drive
From $555,041 |
Caspian - Single Family
5 Bedrooms | 3 Baths
2-Car Garage | 2,511 Sq. Ft.

90 Grand Lakes Drive
From $541,990 |
Caspian - Single Family
5 Bedrooms | 3 Baths
2-Car Garage | 2,511 Sq. Ft.